Takeoff Calculator (Sub-Structure)
PRO QS Engine Rev: R01Calculation Parameters & Reference Drawing
Define global backfill properties, lean concrete thickness, and reference drawing
Professional feature
Upload and view your PDF drawings right inside the calculator. Because it needs large data storage, it is available on the Professional plan only.
Upgrade to ProfessionalStructural Member Take-Off
Enter structural member dimensions, concrete grades, and steel specifications
Engineering Structural Safety Warning
Concrete grade C20 (20 MPa) is unsafe for major structural load-bearing members (Columns, Beams, Suspended Slabs, Footings). Engineering codes require at least C25 or C30+ for safety.
|
#
|
Remark | Member & Formwork | Concrete Grade | Steel Spec & Ratio | Length A | Width B | Height L | Qty | Actions |
|---|---|---|---|---|---|---|---|---|---|
|
|
Form:
Form:
Wood only
H:
m
|
⚠️
⚠️
✓
Standard Safe
-
|
BRC Mesh (m²)
kg/m³
-
|
|
Detailed Bill of Quantities (BOQ) Calculated
Evaluated cost reports grouped by structural member work categories
| No. | Description | Unit | Qty | Mat. Rate | Lab. Rate | Total Mat. | Total Lab. | Total |
|---|---|---|---|---|---|---|---|---|
|
|
Subtotal | |||||||
| GRAND TOTAL ESTIMATE | ||||||||
19/10/2026
Guest User
| # | ||||||||
|---|---|---|---|---|---|---|---|---|
..........................................
..........................................
..........................................
SUB-CONTRACTOR TENDER SCHEDULE (BLANK BOQ)
Issue Date: 19/10/2026
Due Date:
| No. | Description of Work & Structural Member | Unit | Qty | Mat. Rate ($) | Lab. Rate ($) | Total Mat. ($) | Total Lab. ($) | Total ($) | Remarks |
|---|---|---|---|---|---|---|---|---|---|
| [ $ ______ ] | [ $ ______ ] | [ $ ______ ] | [ $ ______ ] | [ $ ______ ] | |||||
|
$ ______
|
$ ______
|
$ ______
|
$ ______
|
$ _________
|
|||||
| TOTAL BID PRICE OFFERED ($): | $ __________________________________ USD | ||||||||
PREPARED BY (QS)
___________________________
Estimator
19/10/2026
SUB-CONTRACTOR (BIDDER)
___________________________
Date: ..... / ..... / 2026
APPROVED BY (PM)
___________________________
Project Director / PM
Date: ..... / ..... / 2026
Set Work Unit Rates (Cost, Sale Price, Margin)
Configure unit cost, profit margin %, and client selling rates per work item
| Work Item | Unit | Unit Cost ($) | Margin (%) | Sale Price ($) | Profit/Unit |
|---|---|---|---|---|---|
|
|
Mat
Lab
|
%
|
Mat
Lab
|
Save Calculation Project
Store member dimensions in local storage
Load Calculation Project
Choose from your saved projects in local storage
| Project Name | Date Saved | Rows | |
|---|---|---|---|
| No saved projects found. | |||
Send to BOQ Builder
Add calculated items into a BOQ project
No projects found. Please create a project first.
New tab name (default: Structure Works)
RC Staircase Reinforcement & Formwork Estimator
Calculate concrete volume, formwork area, and rebar steel for RC stairs with live preview
1. Stair Flight & Step Dimensions
2. Mid-Landing Slab
3. Materials, Rebar & Remarks
Steel Sizing & Layout Calculator
Target Member: ·
Column Section & Reinforcement Specification
Engineering DrawingRebar Size & Spacing Configuration
BRC Welded Wire Mesh Specifications
BRC Wire Mesh Note:
BRC wire mesh is calculated directly in square meters (m²) matching slab surface area.Standard Reinforcement Presets
Calculated based on total slab area:
Exact Takeoff Automation
The selected steel spec will automatically appear in your detailed BOQ export.Building Size & Floor Column Grid Setup
Define multi-floor building size, grid spans, and member sizing to auto-populate the calculator
Member Sizing on this Floor
Subcontractor Blank BOQ & Tender Package
Generate blank price enquiry schedule in PDF & Excel for subcontractor bidding
Bidder & Submission Details
| # | Scope of Work | Unit | Qty | Mat. Rate | Lab. Rate | Total Mat. | Total Lab. | Total ($) | |||||||||
|---|---|---|---|---|---|---|---|---|---|---|---|---|---|---|---|---|---|
|
|||||||||||||||||
| No items match this filter. Please calculate quantities first. | |||||||||||||||||
The exported Excel sheet automatically calculates totals when rates are typed in.
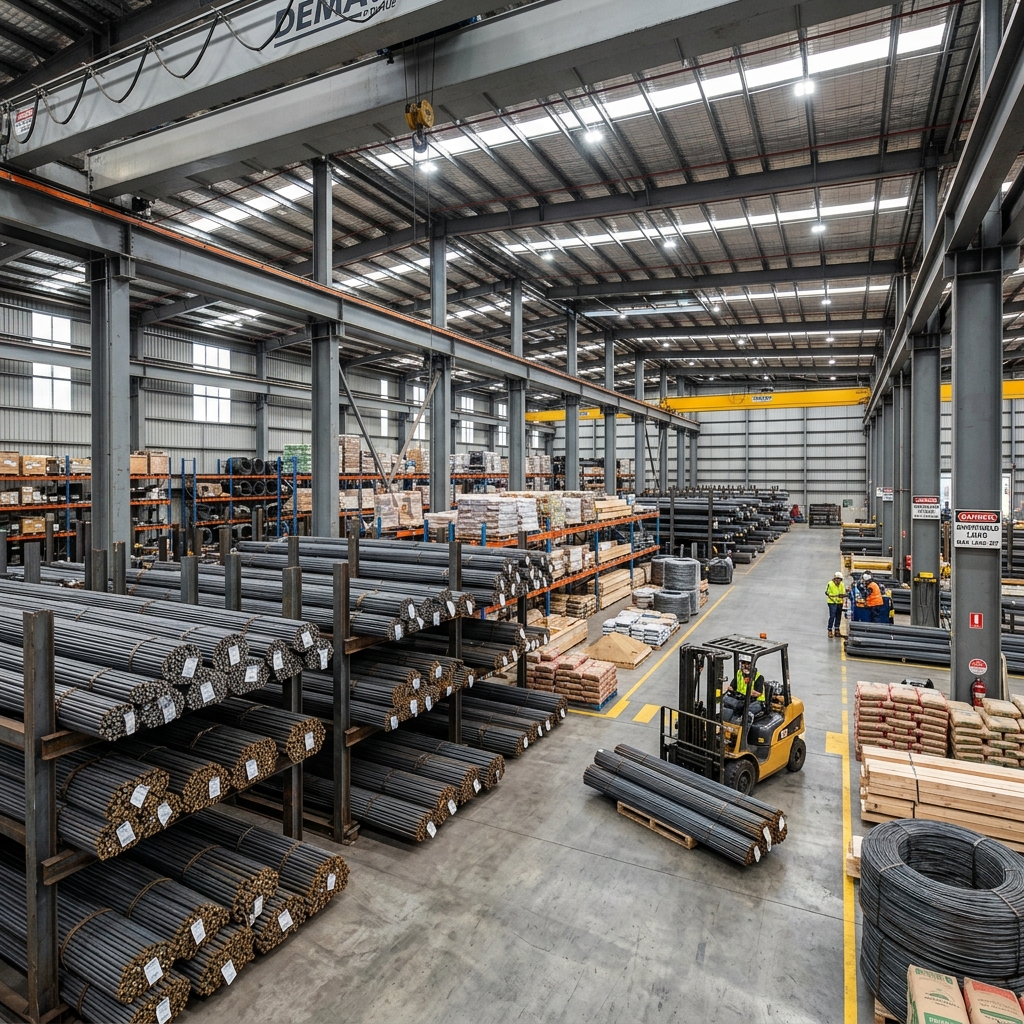
SD40/SD50 Deformed Rebar & Ready-Mix Concrete Supply for Foundations
Order certified reinforcement & ready-mix concrete directly for this project